top of page

%20copy.webp)

Residential
Workplace
Interior
Public space
Hospitality
.png)


Residential
Workplace
Interior
Public space
Hospitality
About the project >
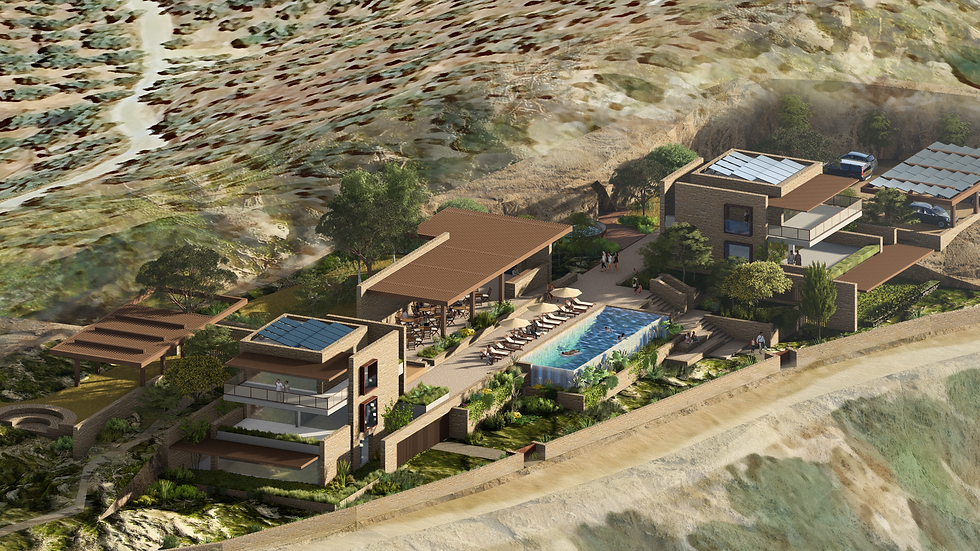
Villa Tarti
Lesbos, Greece
4,800sqm
Perched between two bays on the southern
coast of Lesbos, the resort capitalizes on a spectacular setting. Each building is oriented toward a different bay, framing expansive views of both the near and distant landscape. A shared central courtyard, designed with pool, outdoor kitchen, and seating areas, connects the guest rooms and supports a variety of outdoor activities while maintaining the rooms’ privacy.


Residential
Interior
Public space
Hospitality
About the project >
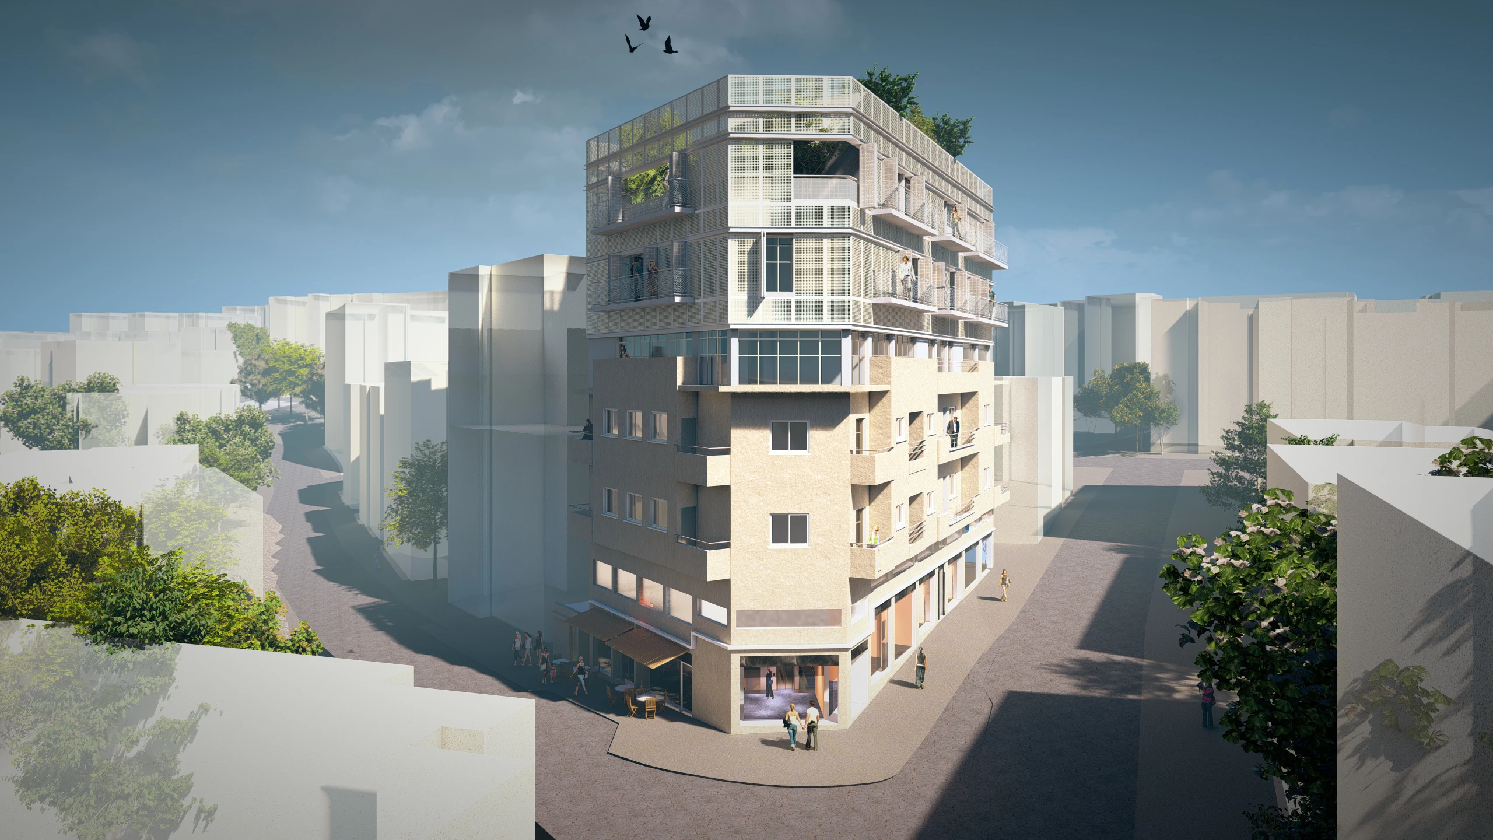
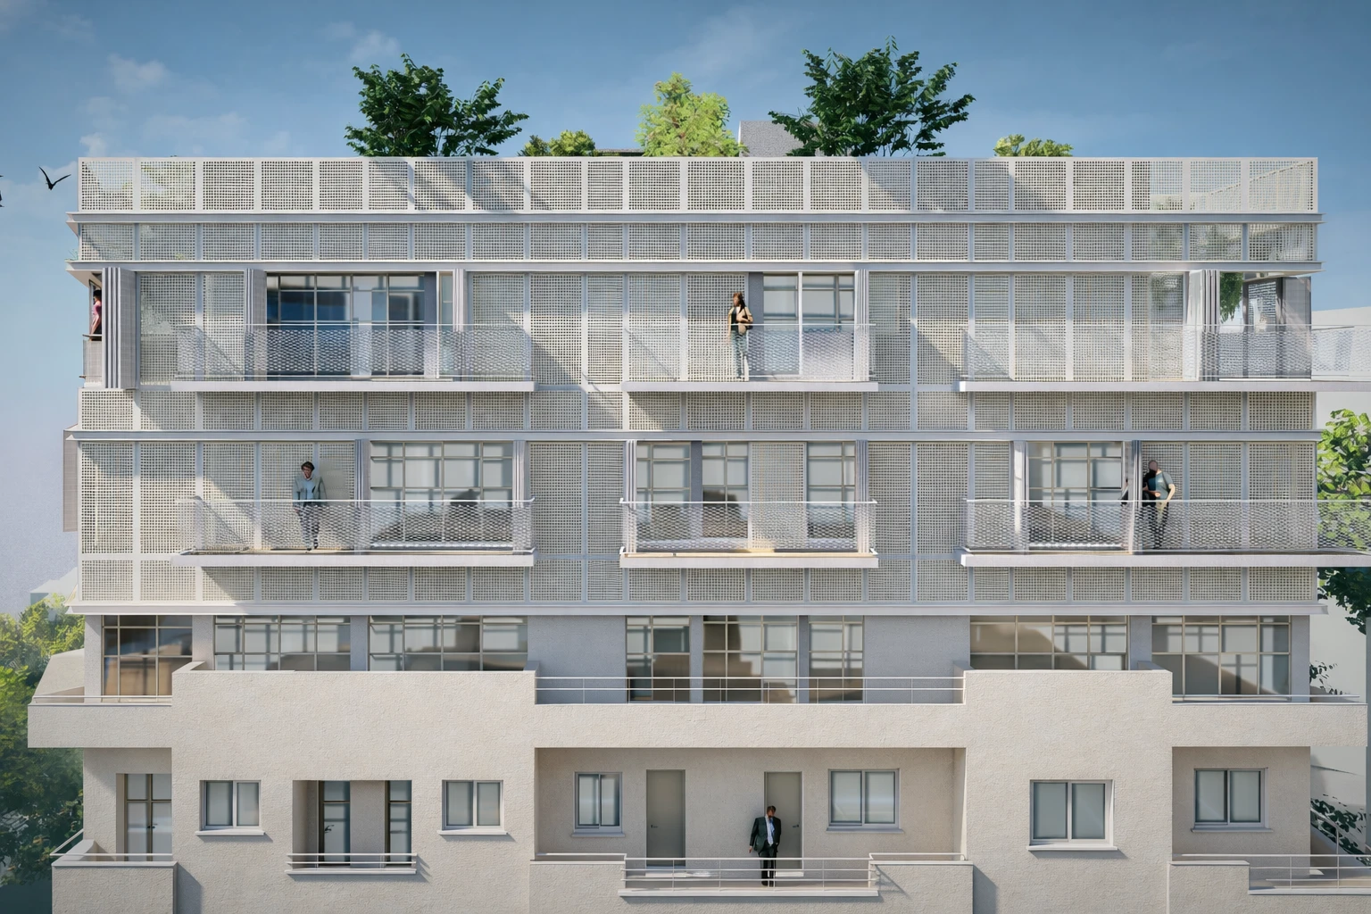
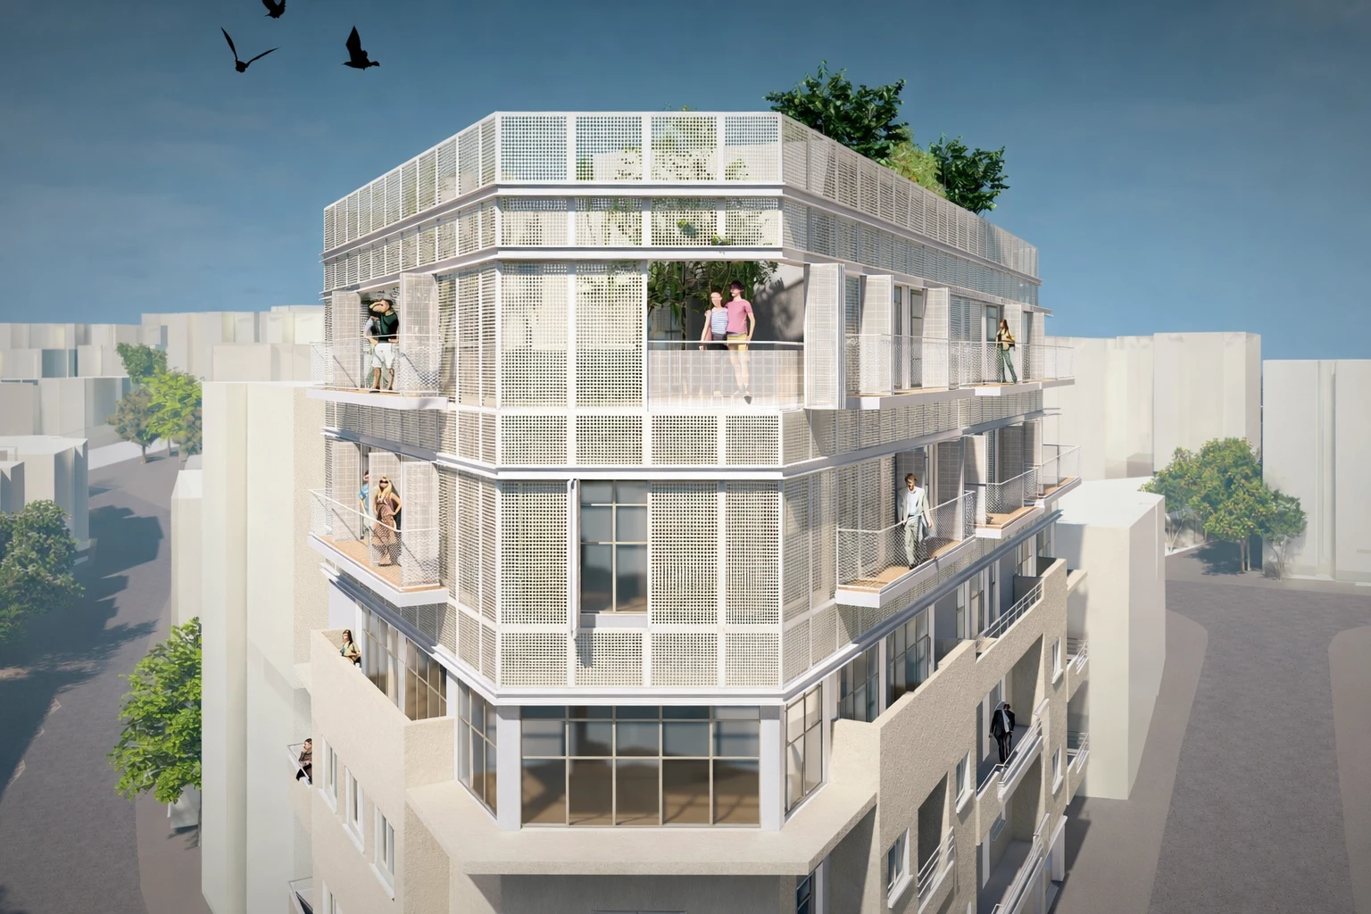
Sirkin 2
Haifa, Israel
1,650sqm
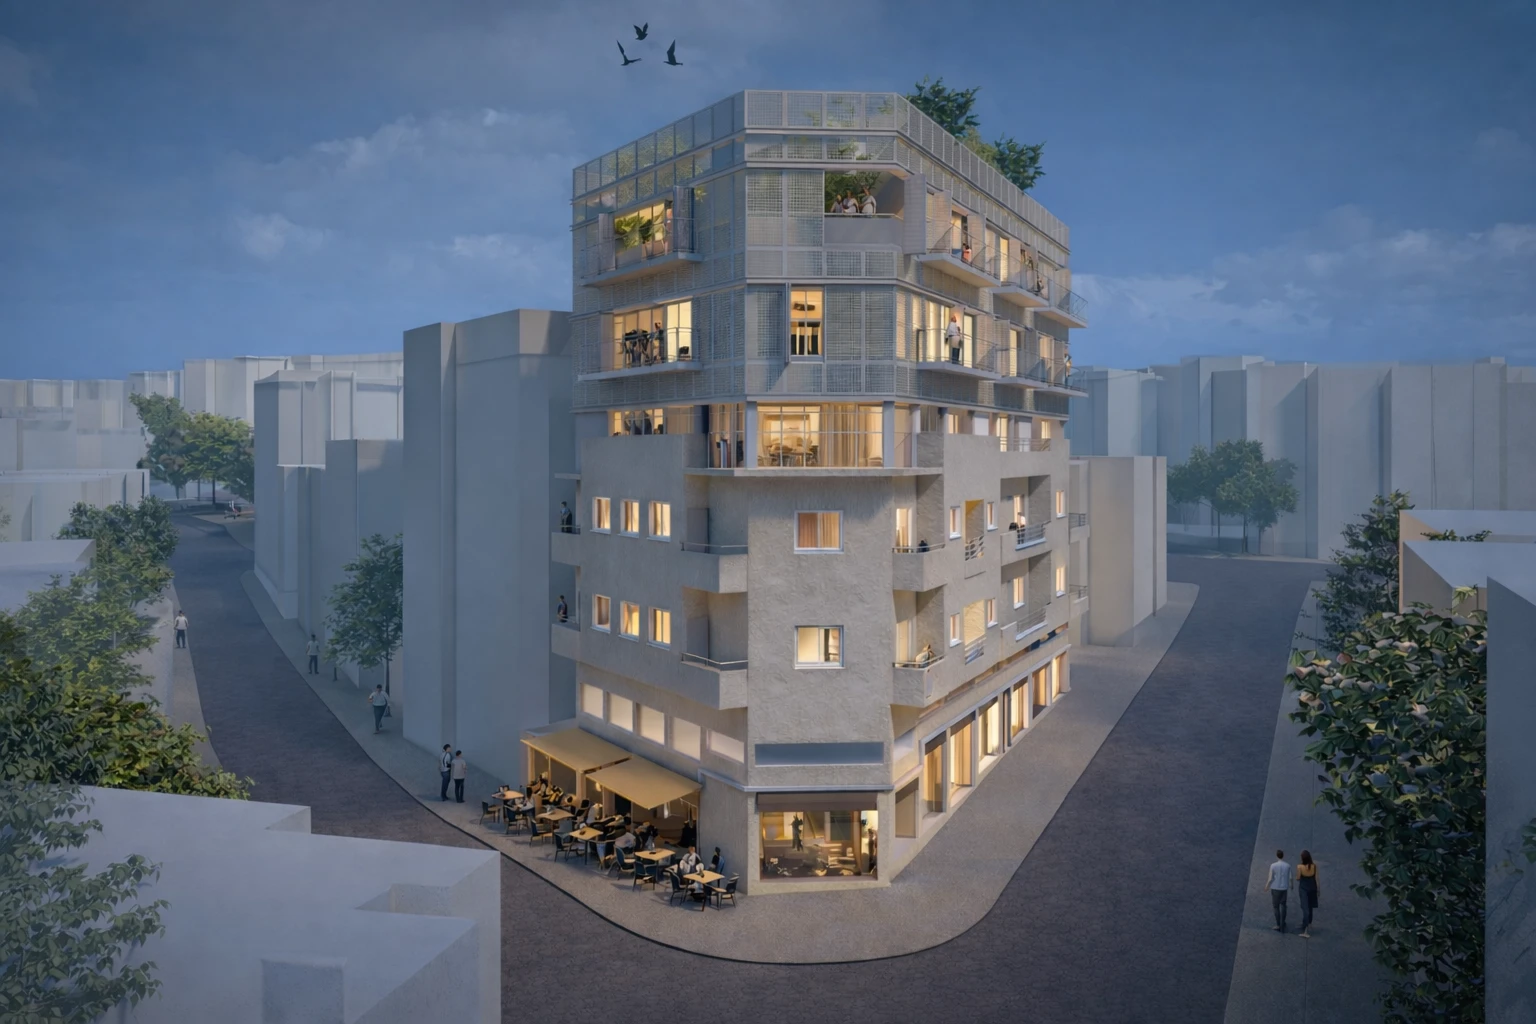
Preserving a modernist building on an exceptional corner location, and adding a refined 2.5-story addition wrapped in perforated aluminum. Light and air weave through its surface, creating a subtle dialogue between past and present. The historic building remains in his glory, while the new structure offers a quiet and dynamic contemporary living experience that honors its heritage.


Residential
Workplace
Interior
Public space
Hospitality
About the project >
Miller
Insurance office
Ramat Gan
250sqm
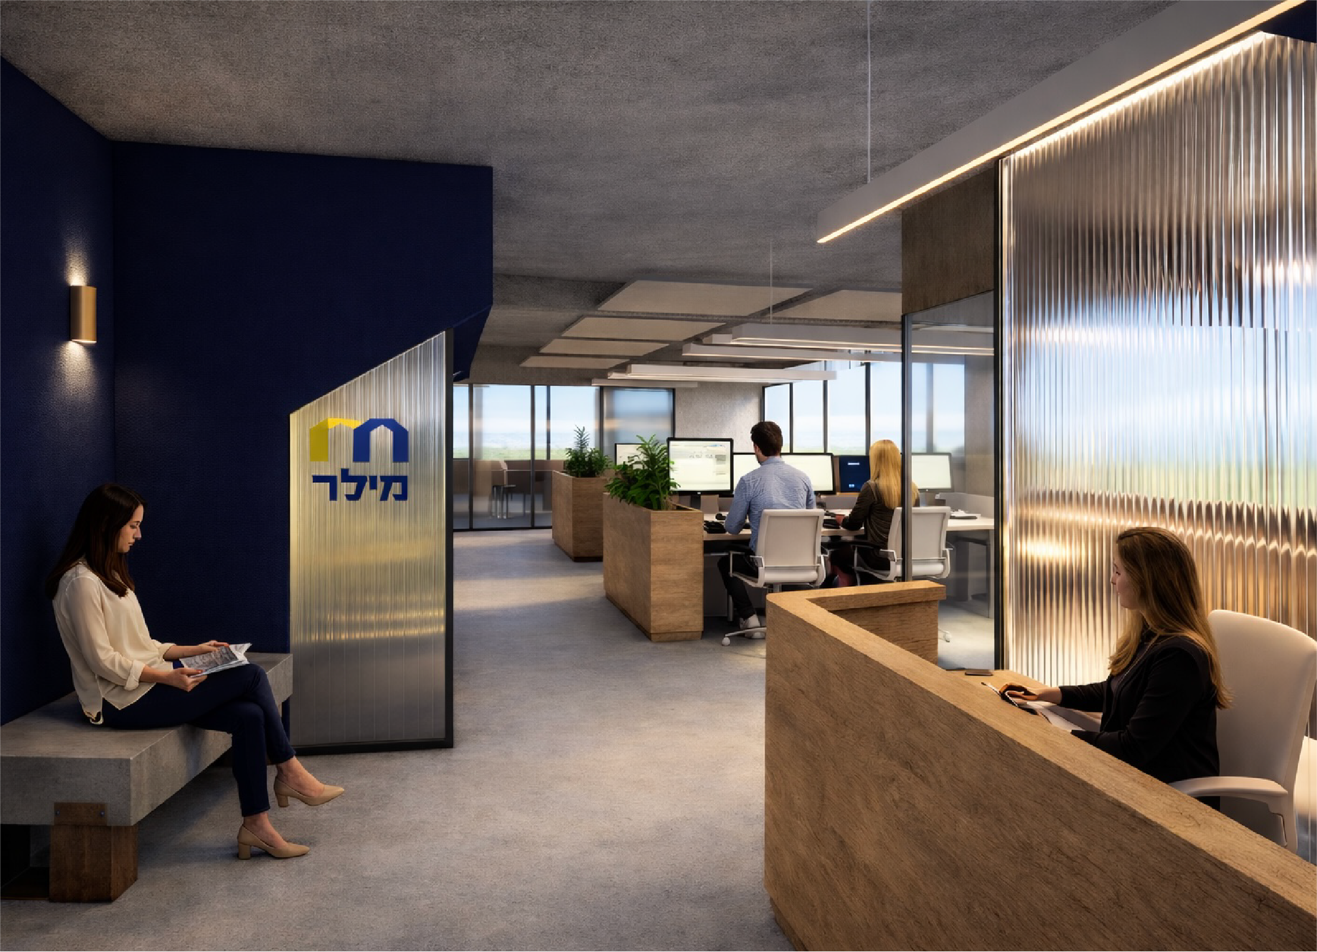
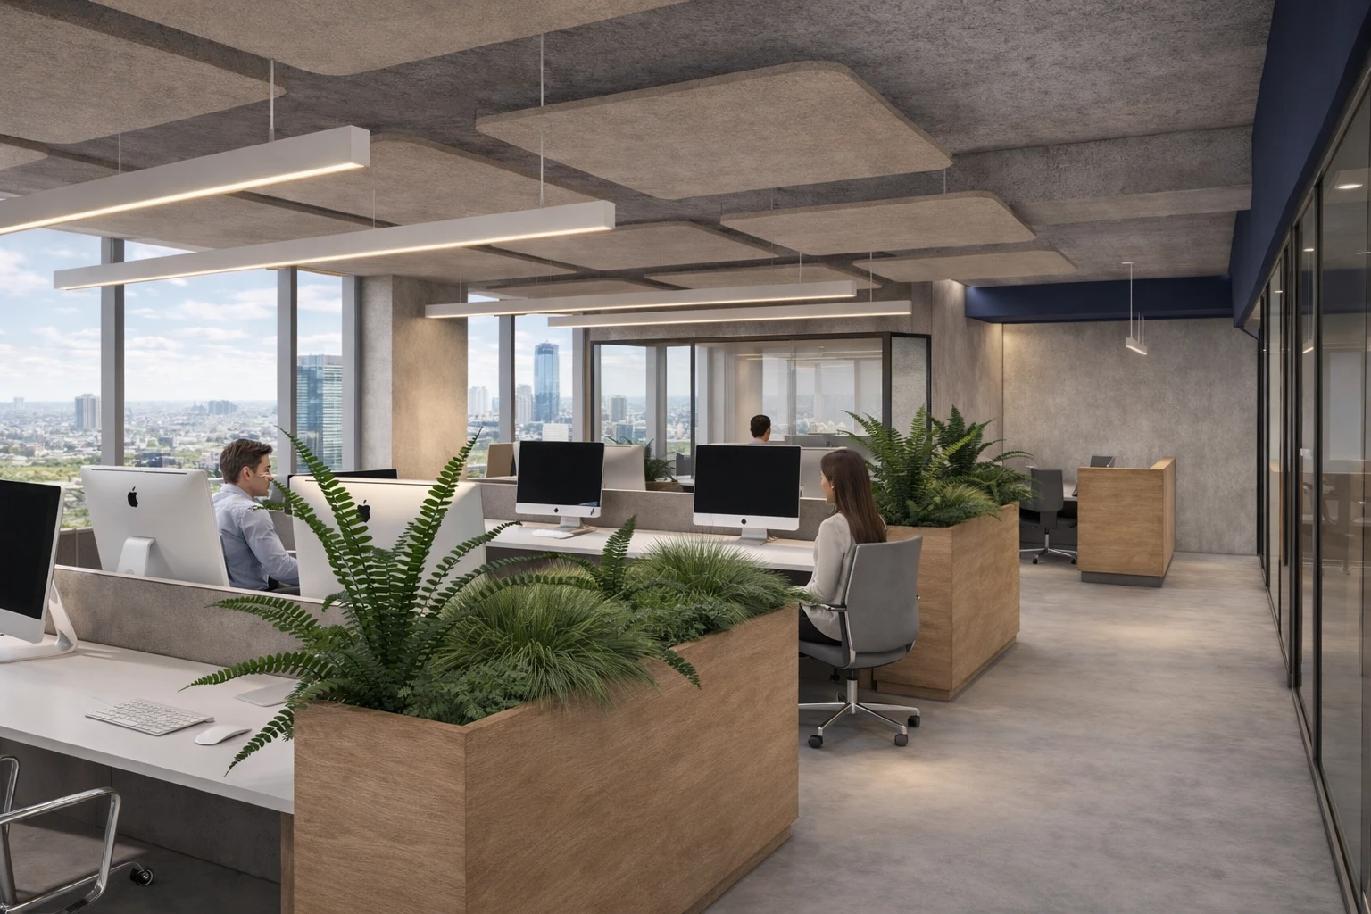
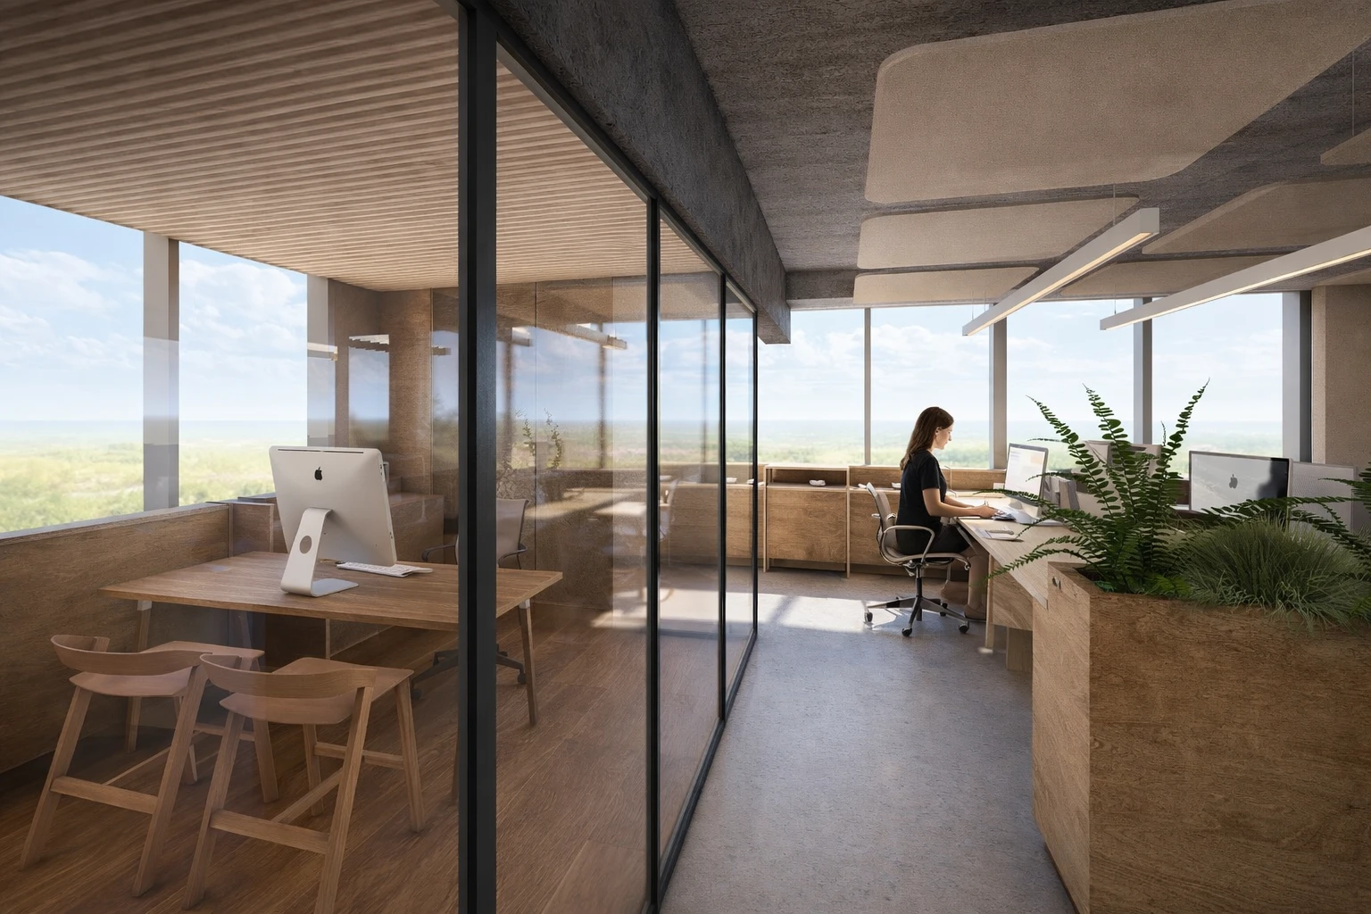
An insurance company office designed around a collaborative workspace flooded with natural light.
At the beginning of the demolition work, the concrete ceiling and exposed floor were discovered, redefining the materiality of the space and creating a clear material language that complements the exposed concrete.


Residential
Workplace
Interior
Public space
Hospitality
About the project >
Present in
their absence
A memorial for the fallen of October 7
University of Tel Aviv
400sqm
* Took part in a competition
The memorial for the fallen of October 7 is
planned from within the tension between looking downward and looking upward. between the abyss and hope. The memorial seeks to commemorate the loss and the fracture, but also to illuminate the path toward continuity, growth, and renewed pride. The movement of visitors through the memorial space is both an emotional and physical journey, descending and ascending, expressing pain, memory, honor, and life at the same time.


Residential
Workplace
Interior
Public space
Hospitality
About the project >
Talpiot Market
Micro Living
Haifa, Israel
40sqm
Tiny apartment in a building for conservation designed with the aim of leaving the historic building as it is and inserting a new living space that contains all the living functions. The space offers all daily needs in a compact and efficient design.


Residential
Workplace
Interior
Public space
Hospitality
About the project >
Mei Ami 01
Mei Ami, Israel
220sqm
A private house in a community village immersed
in a green landscape. The sharp topography of the site emphasized the potential for levitation to create lightness and offer minimal contact with the ground. The different levels of the build volumes define the courtyard and invite extraordinary views into the courtyard and toward the landscape.


Residential
Workplace
Interior
Public space
Hospitality
About the project >
Igloo
Exhibition
Aush, Israel
500sqm
Office and production space for a company that builds modular pavilions for exhibitions. The office design was built using the pavilion construction technology, which gives the office the freedom
to change.


Residential
Workplace
Interior
Public space
Hospitality
private house
Atlit 02
Atlit, Israel
200sqm


Residential
Workplace
Interior
Public space
Hospitality
Two families private house
Atlit 01
Atlit, Israel
370sqm
bottom of page